
 Skeleton Steel
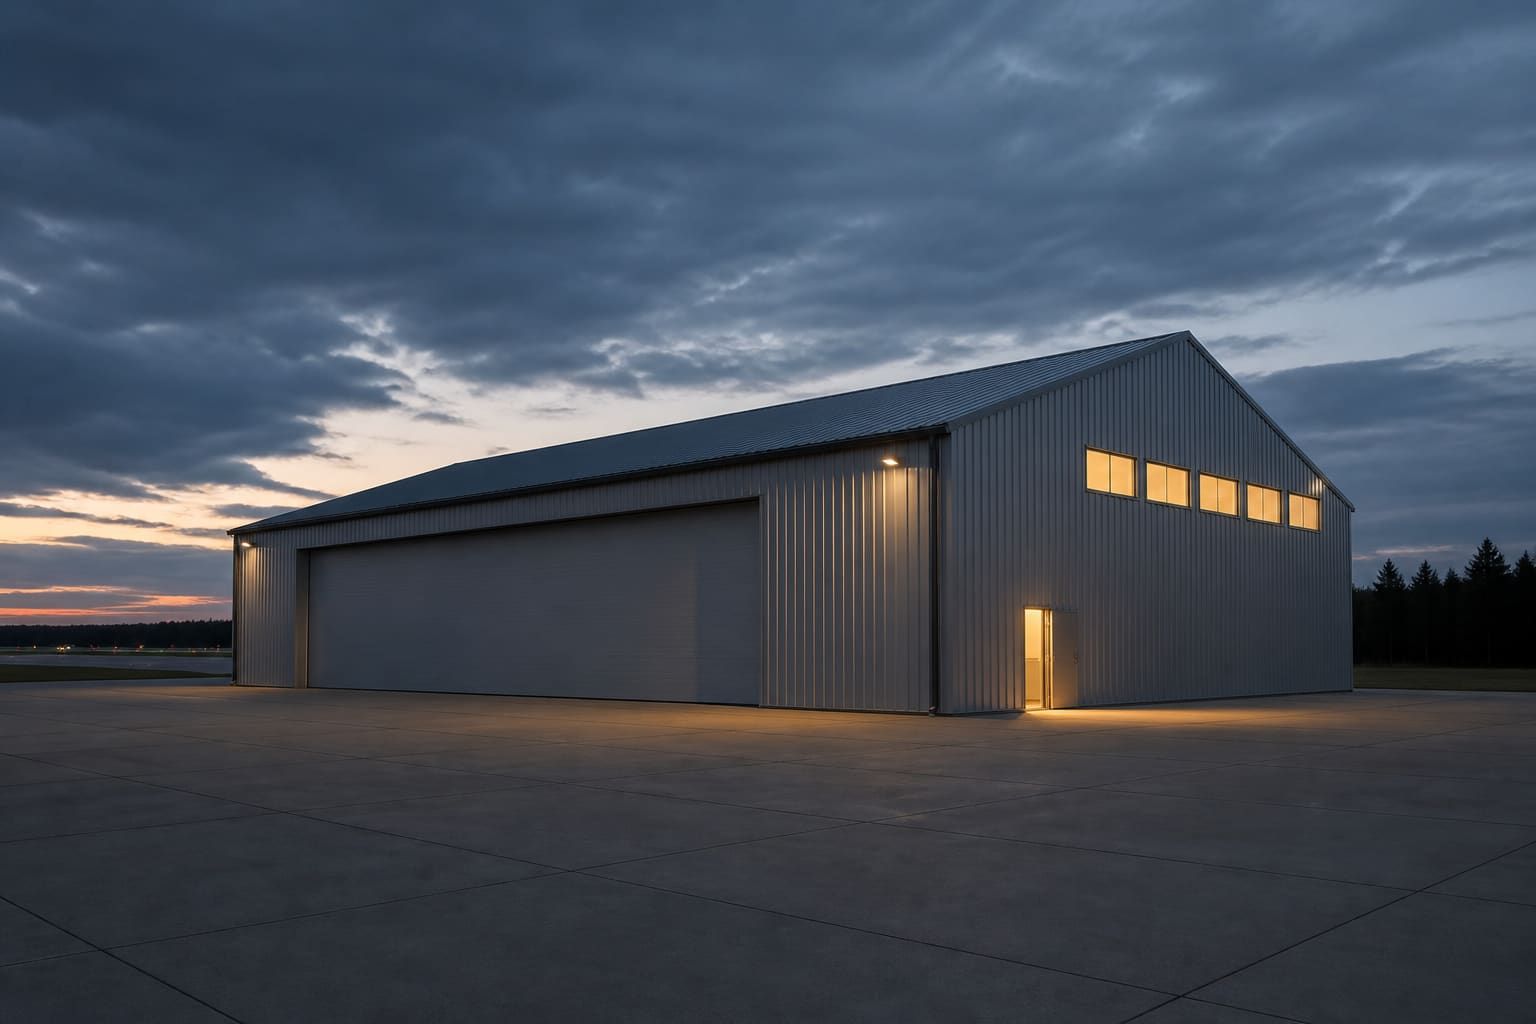
Hangar buildings
Door opening first, then span, eave, and snow. Private, training, maintenance, and municipal work.
Door schedule
TypeUsual useNotes
Hydraulic (one-piece)Private and small commercialSingle leaf, stacked above the opening when up. Header and operator loads into the frame.
Bi-foldPrivate, trainingTwo leaves fold up. Lower stacked height than a one-piece on a given eave.
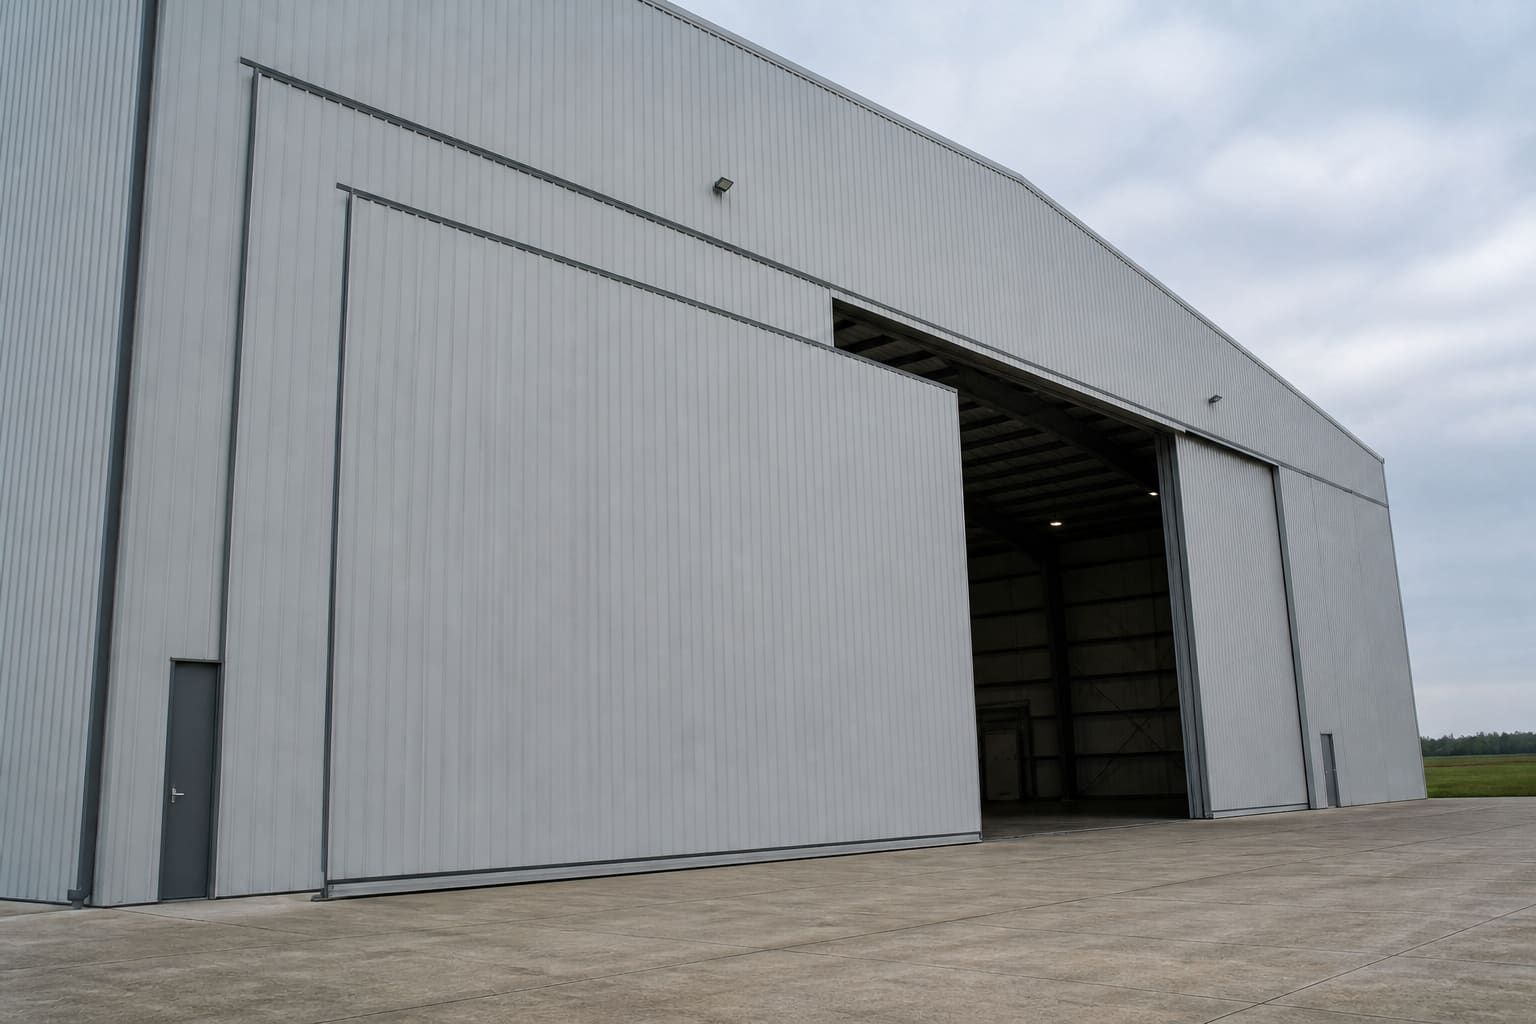
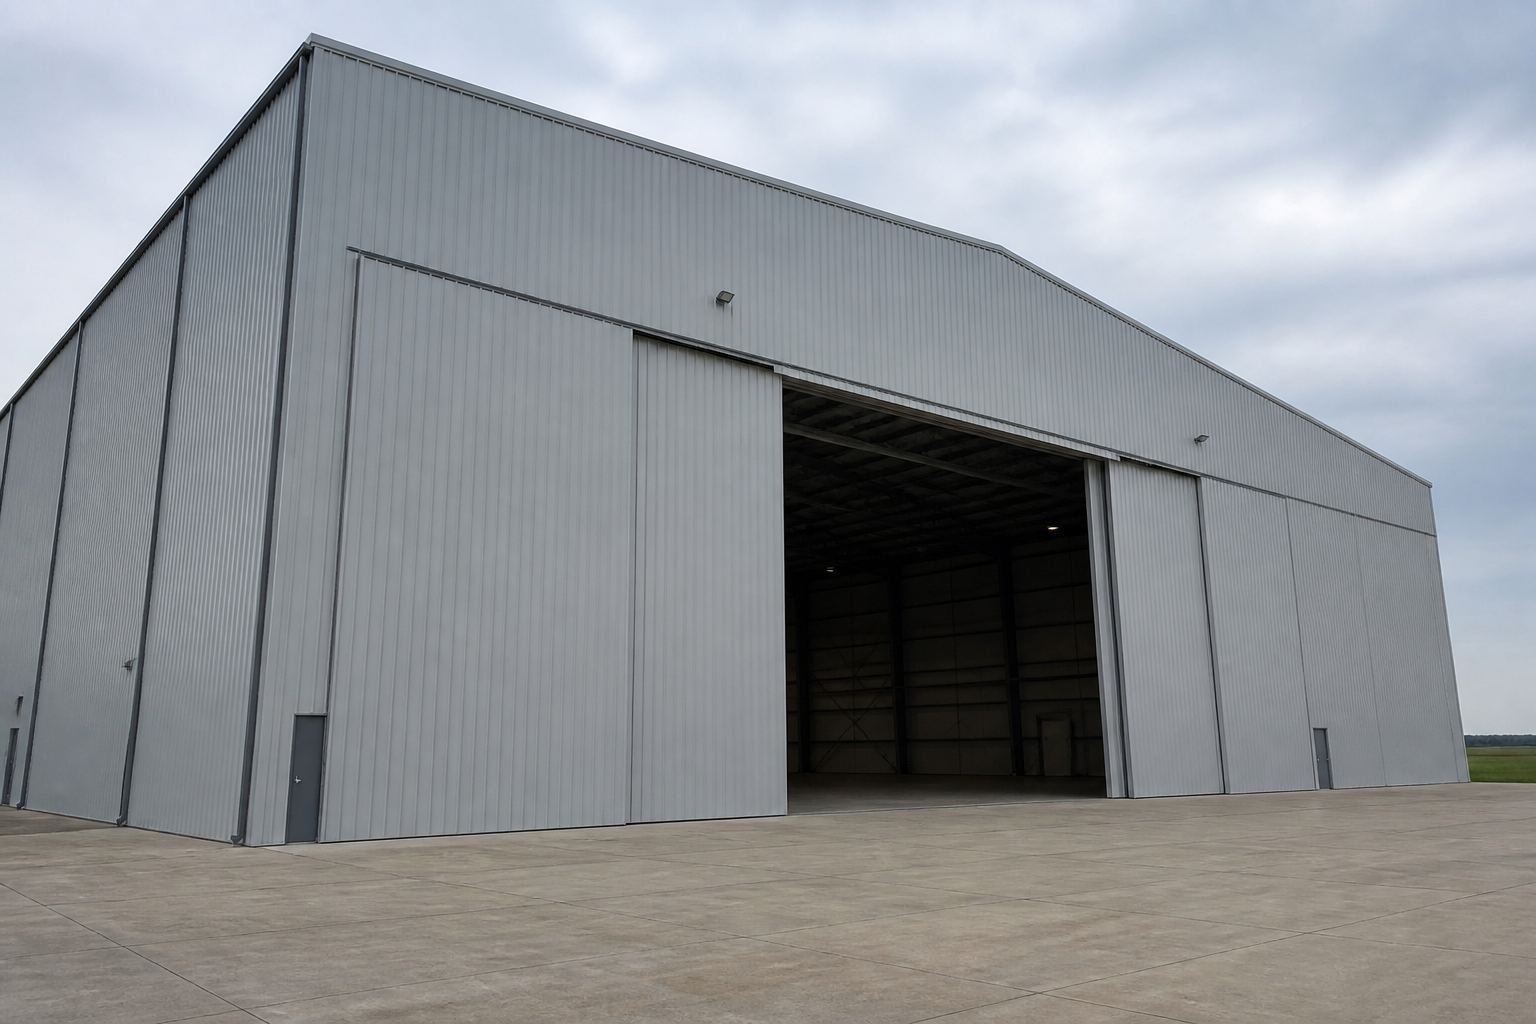
Sliding / bottom-rollingWider municipal and maintenanceLeaves roll aside. Needs track, apron length, and a bay layout that does not fight the door travel.
Opening
Width, height, and the header above the door have to clear the tail and wings with snow still on the roof. Hydraulic, bi-fold, or sliding is selected after the envelope is known.
A stock hangar that is close on paper is still wrong if the operator or stacked leaf eats the clearance. We frame the opening for the door that will be installed, then pick the bays.
On the drawings
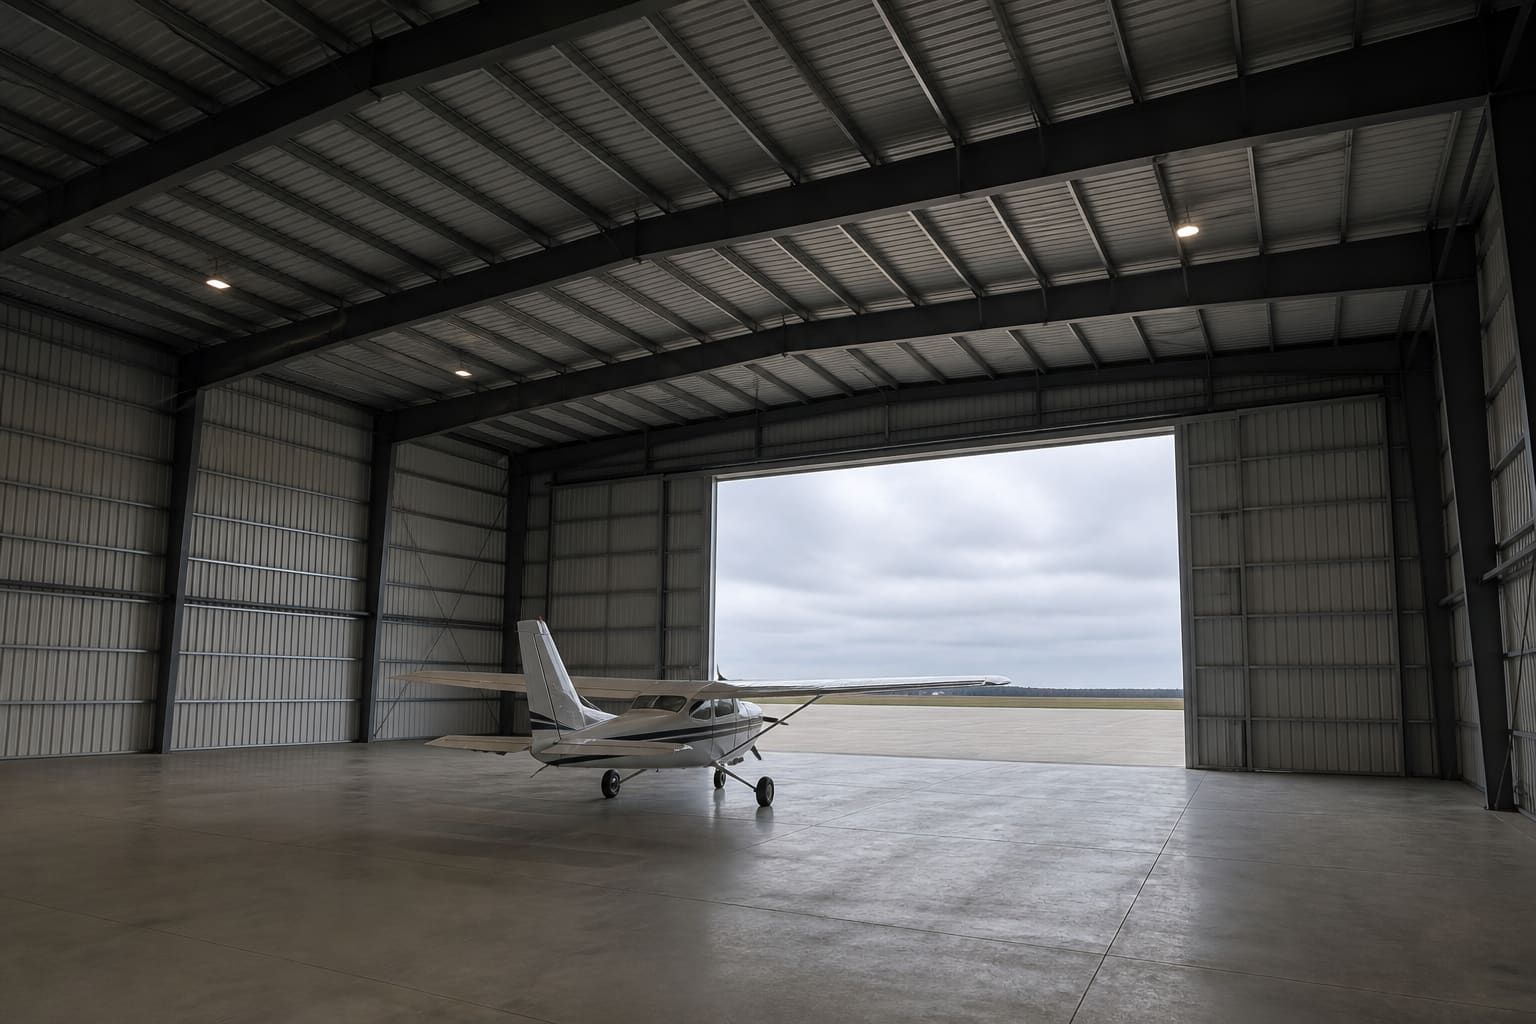
The hangar is a door, a clear-span frame, and a slab that can take the gear and the tracks. Ontario snow on the header is in both door positions.
- Aircraft envelope
- Wingspan, tail height, and propeller or rotor clearance, plus taxi path. The door is sized to that, not to a catalog bay.
- Door header
- Designed for snow on the roof with the door open and with the door closed. That is a different load case than a warehouse dock header.
- Frames
- Clear-span rigid frames so the taxi path is not threading columns. Eave follows the door, not the other way around.
- Floor and tracks
- Gear loads, door tracks, and the apron are a concrete problem. The steel package does not replace the slab. Bolt layout is issued for the pour.
- Walls and services
- Personnel doors, man-doors, lights, and insulation sit in the walls so the floor stays open. Conditioned hangars get liner and vapor barrier on the drawings.
In the steel package
- Primary frames, girts, purlins, bracing
- Roof and wall panels, trim, fasteners
- Door opening framed for the specified door type
- Engineered drawings stamped by a P.Eng. licensed in Ontario
- CSA A660 documentation and anchor-bolt plan
By others unless written in
- Hangar door, operator, tracks, and weather seals
- Slab, apron, and door-track embedments
- Aircraft tie-downs and floor markings
- Electrical, HVAC, and fire
- Permits and airport or municipal approvals
Hangar quote
Aircraft (or door size), door type, and site. We will size the opening and the frames together.