
 Skeleton Steel
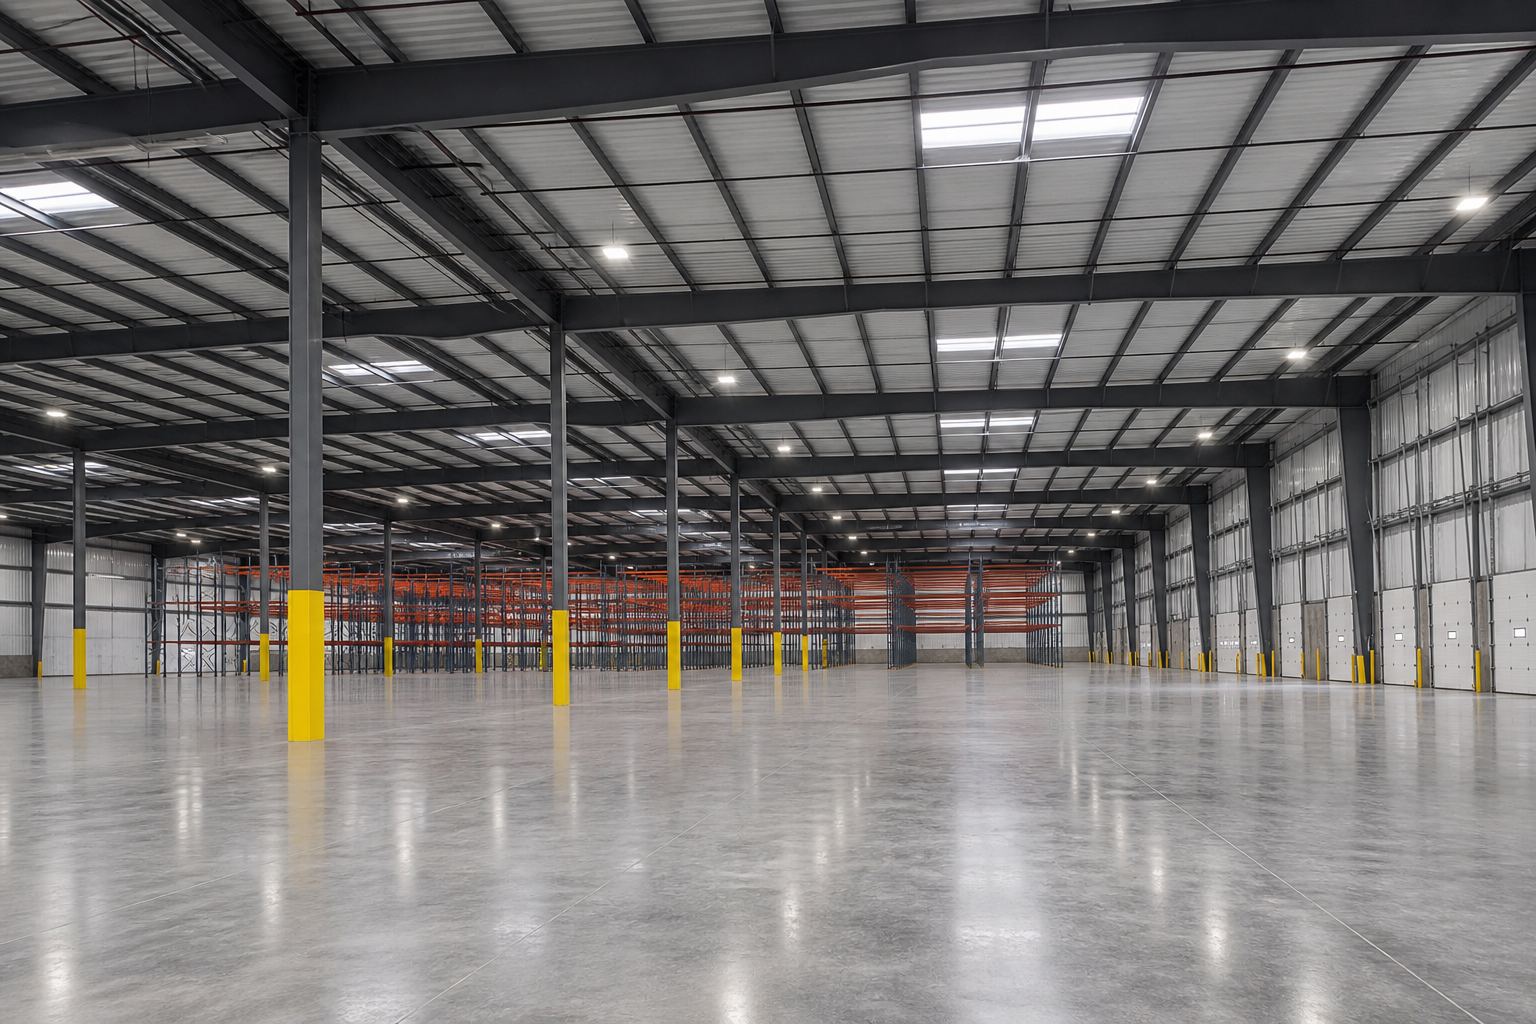
Anatomy of a steel building
Primary frames, secondary steel, bracing, foundation, and sheeting. Click a part on the drawing to see what it does.
How load reaches the ground
Snow and wind do not stop at the panels. Force moves from the sheeting through secondary steel into the frames, then into the concrete.
Parts by system
Same drawing as above. Use Locate to jump to that member.
Primary framing
Welded I-beam frames that span the floor and carry snow and dead load down to the piers.
- Vertical welded I-beam at the sidewall. Carries roof and wind load down to the pier. Deeper at the top where bending is highest. Locate
- Sloped primary beam spanning the width with no interior columns. Sized for snow, dead weight, and uplift at that address. Locate
- Bolted joint where the column meets the rafter. End plates and web stiffeners take the peak moment in the frame. Locate
- Field splice at the roof high point. Joins the left and right rafters into one continuous frame across the bay. Locate
- Corner columns, wind posts, and a lighter endwall rafter. Can be a full rigid frame if you plan to add bays later. Locate
Secondary steel
Purlins, girts, eave struts, and door framing that bridge the bays and back the panels.
- Cold-formed Z-sections running frame to frame across the roof. Carry the roof sheets and put snow load into the rafters. Locate
- Horizontal Z or C members bolted to the columns. Back the wall sheets and move wind load into the main columns. Locate
- Formed C-section at the top of the sidewall where roof meets wall. Carries the top of the wall sheet, the first roof run, and bracing forces. Locate
- Jambs and header framed into the wall where girts stop for overhead doors, docks, or hangar openings. Locate
Bracing
Diagonal rods and flange braces that keep the frame square under wind and racking.
Foundation
Anchor bolts, base plates, and concrete piers that lock the steel to the ground.
Sheeting
Roof and wall panels plus trim that close the building to weather.
- 24- or 26-gauge galvalume and painted steel sheets on purlins and girts, with ridge, eave, and corner trim. Insulation and liner sit under the sheets when the building is conditioned. Locate
Plan your steel package
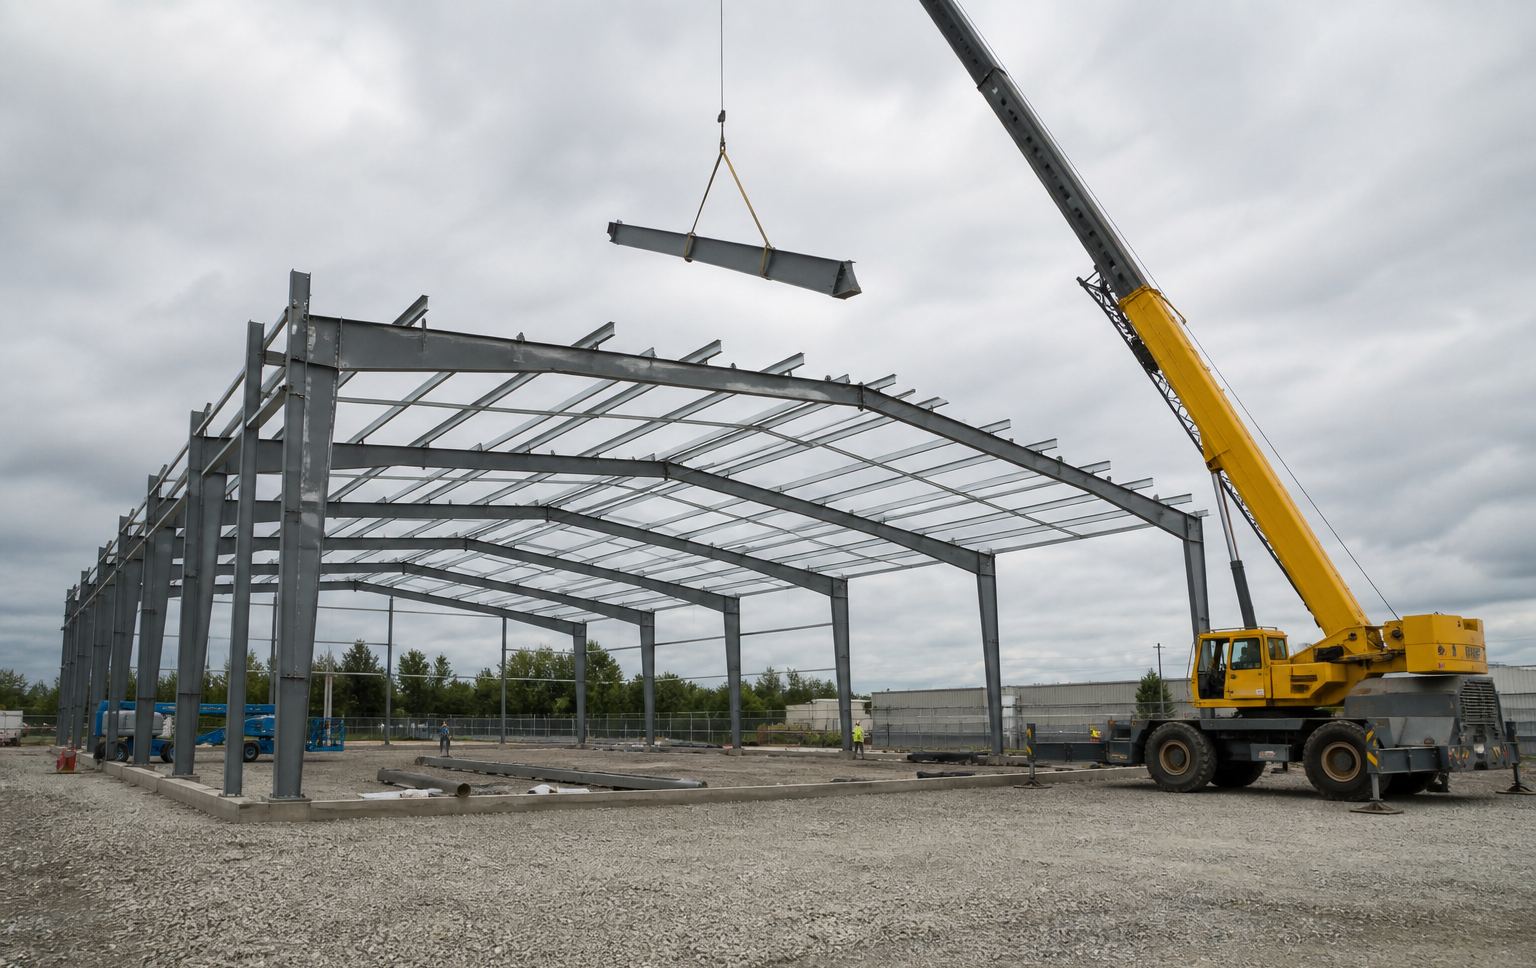
Send span, eave height, doors, and site address. We size the frames, secondary steel, and bolt layout for your lot.